
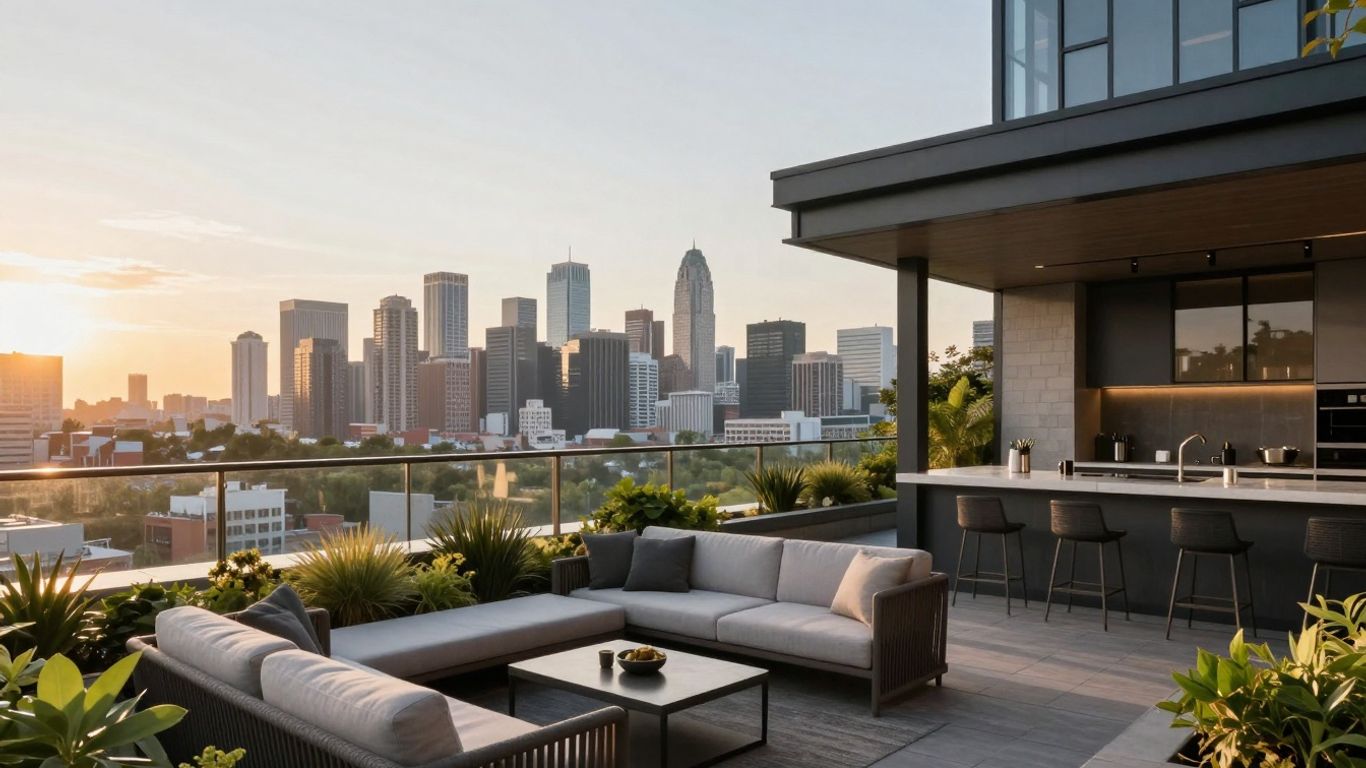
A rooftop deck is one of the best ways to claw back usable outdoor space in a city where yards are small or nonexistent — but it’s also one of the few home projects where getting it wrong isn’t just a cosmetic problem. You’re adding real weight to a structure that was built to be a roof, not a floor. I’ve been building decks and handling structural renovation work across Montreal and Laval since 2022, and this is the project type where hiring the right rooftop deck builder Montreal & Laval homeowners can trust actually matters more than almost any other reno decision. Rooftop decks require specialized expertise. As experienced deck builders montreal homeowners trust, we handle the structural and waterproofing challenges unique to rooftop installations.
Why a Rooftop Deck Builder Montreal & Laval Homeowners Trust Matters Here
A rooftop deck isn’t a backyard patio project. You’re effectively adding a new floor on top of your home, and that changes everything about how the project needs to be planned:
Structural load — the roof has to support people, furniture, snow accumulation, and the deck materials themselves, on top of whatever it was already carrying
Local permits and codes — Montreal and Laval both require permits for terrace construction or expansion, with specific rules around zoning, setbacks, and safety features
Climate — materials need to survive real freeze-thaw cycles and summer UV exposure without warping, cracking, or degrading
Waterproofing — a rooftop deck sits directly above living space, so drainage and flashing have to be right the first time
Any one of these done wrong can mean a deck that looks fine for a season and then causes real damage — to the structure below it, or to your wallet when it has to be torn out and redone.
Planning the Space
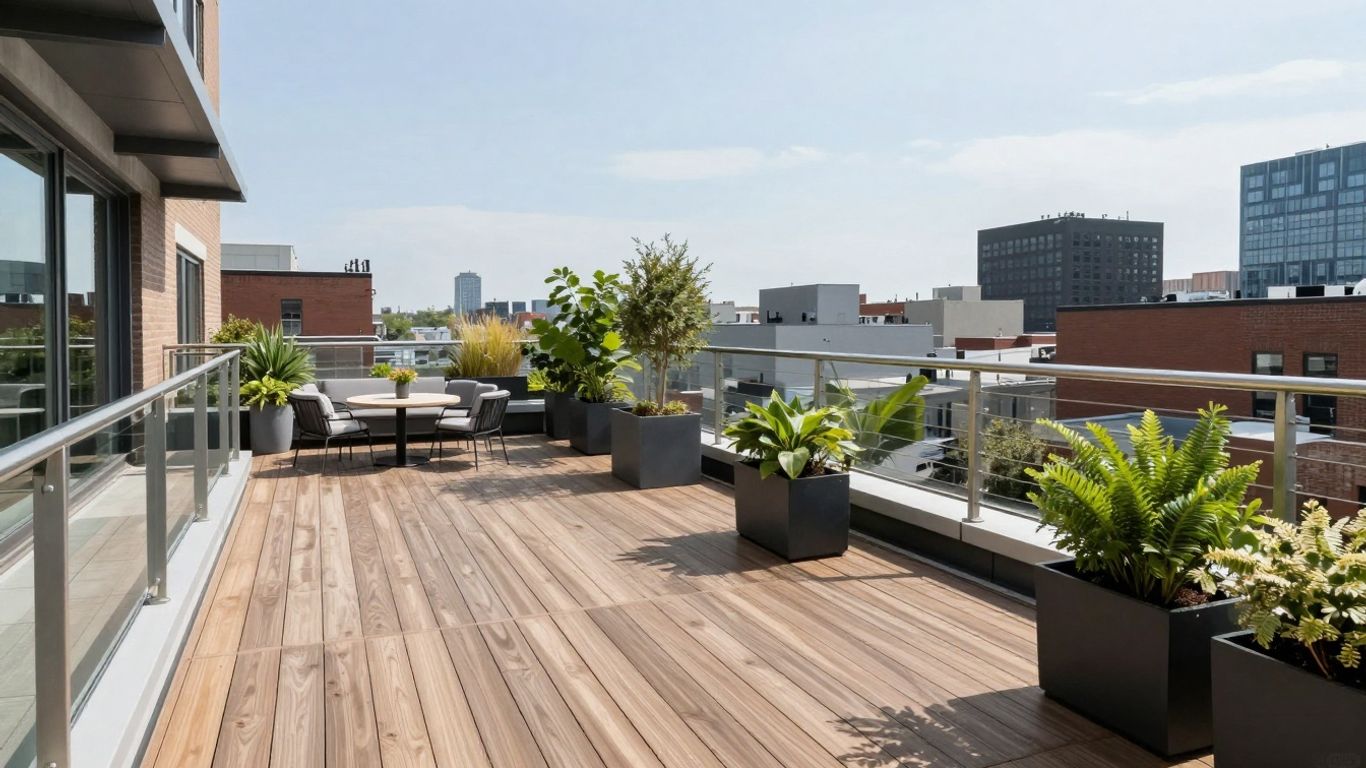
Rooftop space is limited by definition, so the layout has to work harder than a backyard deck would. We spend real time upfront thinking through:
Flow — how people will actually move through the space and where furniture will realistically sit
Zoning within the deck — a dining area, a lounging corner, maybe a small planted section, without the space feeling chopped up
How it reads from the street and from neighbouring buildings — materials and massing that fit the building rather than looking bolted on
Greenery — even a small rooftop can handle planters or a green wall to soften the hard surfaces around it
A deck that looks good in the first photo but is awkward to actually use, or doesn’t hold up structurally over time, isn’t a win — the planning stage is where that gets sorted out, before any material is ordered.
Permits and Code Compliance
This is the part of a rooftop deck project that trips up the most DIY attempts. Montreal and Laval require permits for terrace construction, and getting one typically means submitting structural drawings and plans and going through an approval process before work starts. A builder who’s done this repeatedly knows what inspectors are actually looking for — structural integrity, drainage, and safety features like railing height and spacing — and can flag issues before they cost you time.
What’s typically involved:
Zoning compliance — staying within property lines and any height or setback restrictions
Structural sign-off — confirming the deck meets required load capacities
Safety features — correct railing height, baluster spacing, and safe access points
Drainage and waterproofing — how water gets managed so it doesn’t damage the building below
Skipping this step, or getting it wrong, can mean a deck that fails inspection and needs to be modified or torn down — a far more expensive outcome than doing the paperwork properly up front.
Structural Safety and Load-Bearing
This is the part I take most seriously on every rooftop project. You’re not just adding furniture weight — you’re adding the deck material itself, planters, snow load in winter, and the people using it, all on a structure originally designed as a roof, not a floor. If removing an old roof surface means taking away support that was holding up something else — a chimney, for instance — that has to be identified and accounted for before construction starts.
On every project, we work through:
Weight assessment — calculating total load including people, furniture, snow, and the deck structure itself
Structural integrity check — evaluating whether the existing roof and walls can support the added load
Reinforcement planning — engineering upgrades to beams, joists, or walls where needed
Material selection — choosing options that are durable without adding unnecessary weight
When the load calculation is close or the existing structure is older, we bring in a structural engineer rather than guessing. This isn’t a step worth cutting corners on.
Materials That Hold Up to Montreal Weather
Montreal winters and summers are both hard on outdoor materials in different ways — UV and heat in summer, freeze-thaw cycling in winter. A few options we recommend most:
Hardwoods like Ipe
Dense, naturally resistant to rot and insects, and capable of lasting decades with minimal upkeep, though the upfront cost is higher.
Thermally modified wood
Heated and steamed during processing to make it more dimensionally stable and moisture-resistant than standard lumber, and it stays cooler underfoot than some composite options.
Composite decking
Durable, low-maintenance, and a strong option when you want to minimize long-term upkeep.
Whatever surface material you choose, the waterproofing underneath matters just as much — proper drainage and flashing are what actually protect the structure below the deck, regardless of how good the boards on top look.
Managing the Project
A rooftop deck build has a lot of moving pieces — design, permitting, material sourcing, construction, inspections — and having one team coordinate all of it is what keeps a project on schedule instead of stalling out waiting on one missed step. On our projects, that generally runs:
Initial consultation and design — understanding what you want and assessing what the space and structure can support
Permitting and approvals — handling the paperwork with the city
Material sourcing — ordering and scheduling delivery
Construction — the actual build, managed day to day
Inspections — coordinating with city inspectors at the required stages
Final walkthrough — making sure everything is finished correctly before handover
Value and Everyday Use
Beyond the lifestyle upside, a well-built rooftop deck is a genuine draw for buyers in a market where usable outdoor space is limited — it reads as an entirely new room, with the added appeal of fresh air and a view. Day to day, it also just changes how a home gets used: a dining zone, a lounging corner, maybe a small grill or fire feature, all in space that was previously doing nothing for you.
Why Professional Installation Pays Off
A DIY rooftop deck carries more risk than most home projects, because mistakes here aren’t just cosmetic — wrong materials, poor waterproofing, or an underestimated load can mean real structural damage. Professional installation tends to be the more economical choice once you account for:
Avoiding costly mistakes — the right materials and methods for this climate and this structure, the first time
Material sourcing — knowing exactly how much is needed and where to get it at a fair price
Faster completion — an experienced crew moves through the build faster than a first-time DIY attempt, with fewer stalls
Long-Term Care
A rooftop deck takes a real beating from the elements year-round, so a maintenance plan matters as much as the initial build. What we recommend to clients:
Annual or twice-yearly inspection — catching loose fasteners or early wear before they become structural repairs
Material-specific care — wood needs periodic sealing or staining; composite generally just needs cleaning
Drainage checks — keeping gutters and drainage points clear so water doesn’t pool and damage the deck or the roof beneath it
Structural review over time — checking for any settling or shifting as the years go by
Frequently Asked Questions
Why hire a professional rooftop deck builder instead of doing it myself?
The structural and permitting requirements are the main reason — getting the load calculations or code compliance wrong can mean real damage to your home or a deck that fails inspection.
Can any roof be converted into a deck?
Not automatically. The existing structure needs to be assessed for load capacity first, and some roofs need reinforcement before a deck can go on safely.
What materials hold up best to Montreal’s climate?
Dense hardwoods like Ipe, thermally modified wood, and quality composite decking all perform well against our freeze-thaw winters and hot summers.
How long does a rooftop deck project typically take?
A straightforward deck might take a few weeks; larger builds with added features can take a couple of months, depending on permitting timelines and weather.
Does a rooftop deck add resale value?
Generally, yes — usable outdoor space is a strong draw in a market where yard space is limited, and a well-built deck reads as genuine added square footage.
Do I need a permit?
Almost always, for both Montreal and Laval. A builder familiar with the local process can handle the application and required drawings.
Planning a Rooftop Deck?
If you’re considering a rooftop deck in Montreal, Laval, or the surrounding area, our team at SKLZ Construction can assess your roof’s structural capacity, handle the permitting, and build it to hold up against everything our winters throw at it. Reach us at (438) 826-7584 or info@sklzconstruction.com for a free quote.
Sebastien Lalonde is the founder of SKLZ Construction, a residential renovation company based in Laval, Quebec, serving the greater Montreal area since 2013.