
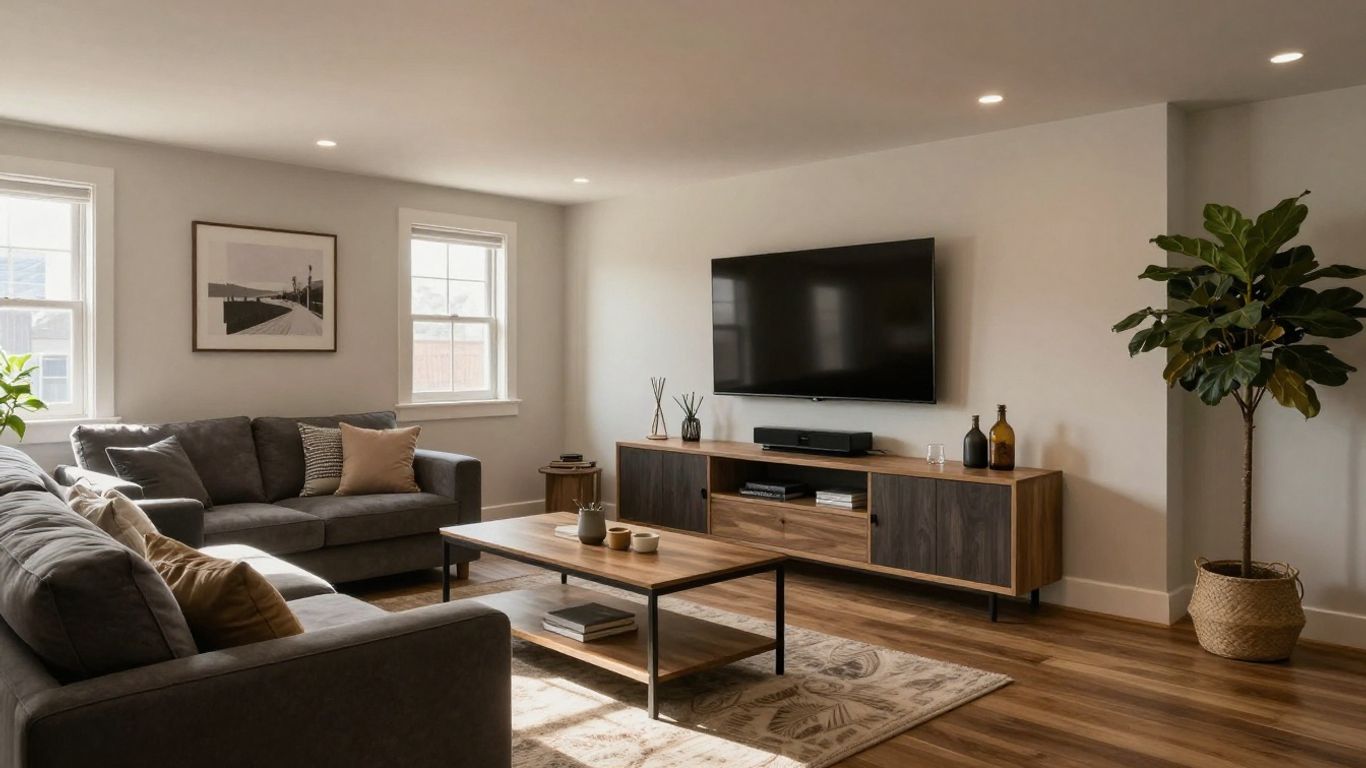
Most of the basements I walk into for the first time are doing exactly one job: storing things nobody wants upstairs. That’s not a knock on the homeowner — it’s just what happens to an unfinished space by default. But I’ve been renovating basements across Laval and Montreal since 2013, and the ones that turn out best all start the same way: with a real plan for moisture, layout, and use, not just a Pinterest board of basement design ideas picked before anyone’s checked the foundation for cracks.
Where Good Basement Design Ideas Actually Start
Every basement design idea worth pursuing starts below the surface, literally — with moisture control, not paint colour. Basements sit below grade, so they’re naturally more exposed to dampness than the rest of the house, and skipping this step is the single most common reason a finished basement doesn’t stay finished. Before we let a client pick a single material, we’re checking:
- Waterproofing — sealing foundation walls, checking for cracks, and assessing whether a sump pump makes sense given the property’s drainage
- Ventilation — exhaust fans if a bathroom or wet bar is planned, and a real plan for airflow to prevent that musty basement smell
- Insulation — so the space actually feels like part of the house year-round, not a separate cold zone
- Permits — Laval and Montreal both have requirements around finished basement renovations, and skipping this step causes real headaches at resale
Once that groundwork is settled, the fun part — layout, style, finishes — actually holds up long-term instead of needing to be redone in three years.
Basement Layout Ideas Worth Considering
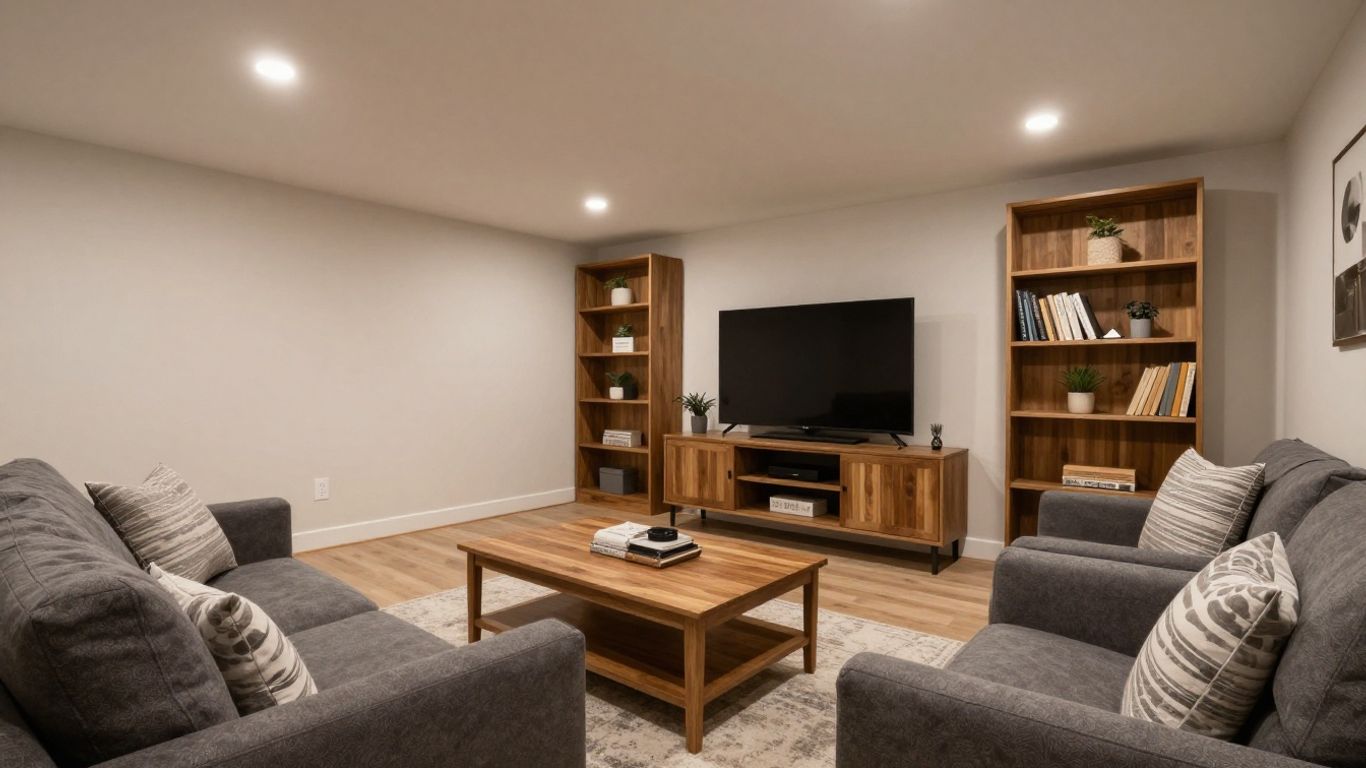
The right layout depends entirely on how the space will actually get used, not how big it is. A few directions that consistently work well for our clients:
Open concept. Best for a family room or entertainment space — it makes the square footage feel larger and more connected, with different zones defined through furniture and rugs rather than walls.
Multi-functional zones. A home theatre corner, a game area, and a small bar in one open space, so everyone in the house gets something out of the room.
Dedicated rooms. If the goal is a quiet home office, guest bedroom, or playroom, separate rooms give privacy and contain noise better than an open layout.
Guest suite. Adding a bathroom to a basement bedroom turns it into a genuinely usable guest suite — one of the higher-value basement projects we take on.
Plan plumbing and electrical routing early, before finishes are chosen — moving a drain line after the fact costs a lot more than planning around it upfront. And if your ceiling height is limited, lower-profile furniture and lighter wall colours help more than people expect; if you’ve got extra height to work with, vertical shelving takes advantage of it.
Basement Design Styles We Build Most Often
The style you land on shapes everything from flooring to lighting, so it’s worth deciding early rather than picking finishes piecemeal:
- Modern industrial — exposed pipes and concrete floors, often warmed up with a large rug. Painting exposed pipework a uniform colour ties the look together and keeps it looking intentional rather than unfinished.
- Cozy and livable — deep, soft furniture, layered textiles, warm lighting. This is the style most families ask for when the basement is meant to be the main hangout room.
- Transitional — a mix of traditional and contemporary pieces, generally the safest choice if the basement needs to appeal to the whole household.
- Modern farmhouse — shiplap, wood accents, neutral palette, but with cleaner finishes than a fully rustic build.
- Scandinavian — light, minimalist, functional, with natural wood accents against a neutral palette.
Flooring, Walls, and Ceilings: The Practical Choices
This is where basement design differs most from finishing a room upstairs, because every surface has to account for moisture.
Flooring. Carpet is the one material we steer clients away from in a basement — it holds moisture and odour. Luxury vinyl plank is our most common recommendation: it handles moisture well, comes in a wide range of finishes, and holds up to daily use. Tile is a strong choice for basement bathrooms or bar areas specifically. Engineered wood can work, but only with correct installation over a proper moisture barrier.
Walls. Moisture-resistant paint matters more in a basement than anywhere else in the house. Lighter, neutral tones help brighten a space that’s naturally short on daylight. Exposed brick can look great for an industrial feel, but it needs to be properly sealed first.
Ceilings. A standard drywall ceiling gives the cleanest, most finished look. A drop ceiling is worth considering if there’s ductwork or plumbing you need access to later — modern drop ceiling tiles have come a long way from the old acoustic panels and can mimic wood or metal convincingly.
Lighting and Ventilation
Basements have a reputation for feeling dark, and it’s almost always a lighting problem, not a space problem. We layer three types of light in nearly every basement project:
- Ambient lighting — recessed ceiling fixtures for even, general light
- Task lighting — under-cabinet lighting at a wet bar, adjustable lamps near a desk or reading area
- Accent lighting — wall sconces or track lighting to highlight a feature wall or artwork
Warm bulb temperatures make a real difference in how inviting the space feels compared to a cold, bluish light. Ventilation matters just as much — exhaust fans wherever there’s a bathroom or bar, and in some homes, an air exchanger (HRV/ERV) to keep fresh air circulating without losing heat in the winter. Reflective finishes and lighter wall colours help stretch whatever light you do have further.
Basement Design Mistakes We Get Called In to Fix
After more than a decade of basement projects, the same issues come up again and again:
- Moisture ignored until it’s a problem. This is the most expensive mistake to fix after the fact — always address waterproofing and ventilation before drywall goes up.
- A single overhead light doing all the work, leaving the room feeling flat and dim.
- Skipping radon testing. This is a genuine health consideration for below-grade spaces, and it’s a simple test to run before finishing the room.
- No real layout plan. A big open space doesn’t automatically function well — think through how people will actually move through and use the room before furniture goes in.
- Under-insulating. A basement that’s cold in winter gets used a lot less than one that feels like the rest of the house.
- Designing for today only. A playroom layout that can’t adapt into a teen space or home gym later means redoing the room sooner than necessary.
Does a Finished Basement Add Value?
Generally, yes — a well-executed basement renovation is one of the more reliable ways to add real, usable square footage without the cost of a home addition. The projects that add the most resale value tend to be an extra bedroom and bathroom, a genuine home office, or a well-finished entertainment space. The moisture control and ventilation work isn’t just about comfort here either — it directly protects the long-term value of the renovation, since a basement that develops damp or mould issues loses value fast, regardless of how nice the finishes looked on move-in day.
Frequently Asked Questions
What’s the first step in any basement design project?
The first priority is controlling moisture and creating a clear plan for how the basement will be used. Addressing potential moisture issues before choosing finishes, furniture, or décor helps ensure the space remains comfortable, durable, and free from costly damage in the future.
How do I make a basement feel less dark?
Use layered lighting instead of relying on a single overhead fixture. Combining ambient, task, and accent lighting with light-coloured walls, reflective finishes, and strategically placed mirrors can make a basement feel brighter, more open, and more inviting.
What if my basement has low ceilings?
Choose lower-profile furniture to maintain open sightlines and make the room feel more spacious. Adding tall shelving or vertical storage also draws the eye upward, creating the illusion of greater height without taking up extra floor space.
Can I create separate zones without building walls?
Yes. Area rugs, thoughtful furniture placement, and different lighting styles can effectively define separate living, work, or entertainment zones within an open basement. This approach also lets you test different layouts before investing in permanent walls.
How important is waterproofing before finishing a basement?
Waterproofing is one of the most important steps in any basement renovation. Skipping moisture protection can lead to mould growth, musty odours, water damage, and expensive repairs that may require removing finished walls and flooring to fix the underlying problem.
Planning a Basement Renovation?
If you’re in Laval, Montreal, or the surrounding area and thinking through basement design ideas for your own home, our team at SKLZ Construction can walk the space, flag any moisture or structural issues early, and help you plan a layout that actually holds up. Reach us at (438) 826-7584 or info@sklzconstruction.com for a free quote.
Sebastien Lalonde is the founder of SKLZ Construction, a residential renovation company based in Laval, Quebec, serving the greater Montreal area since 2013.