
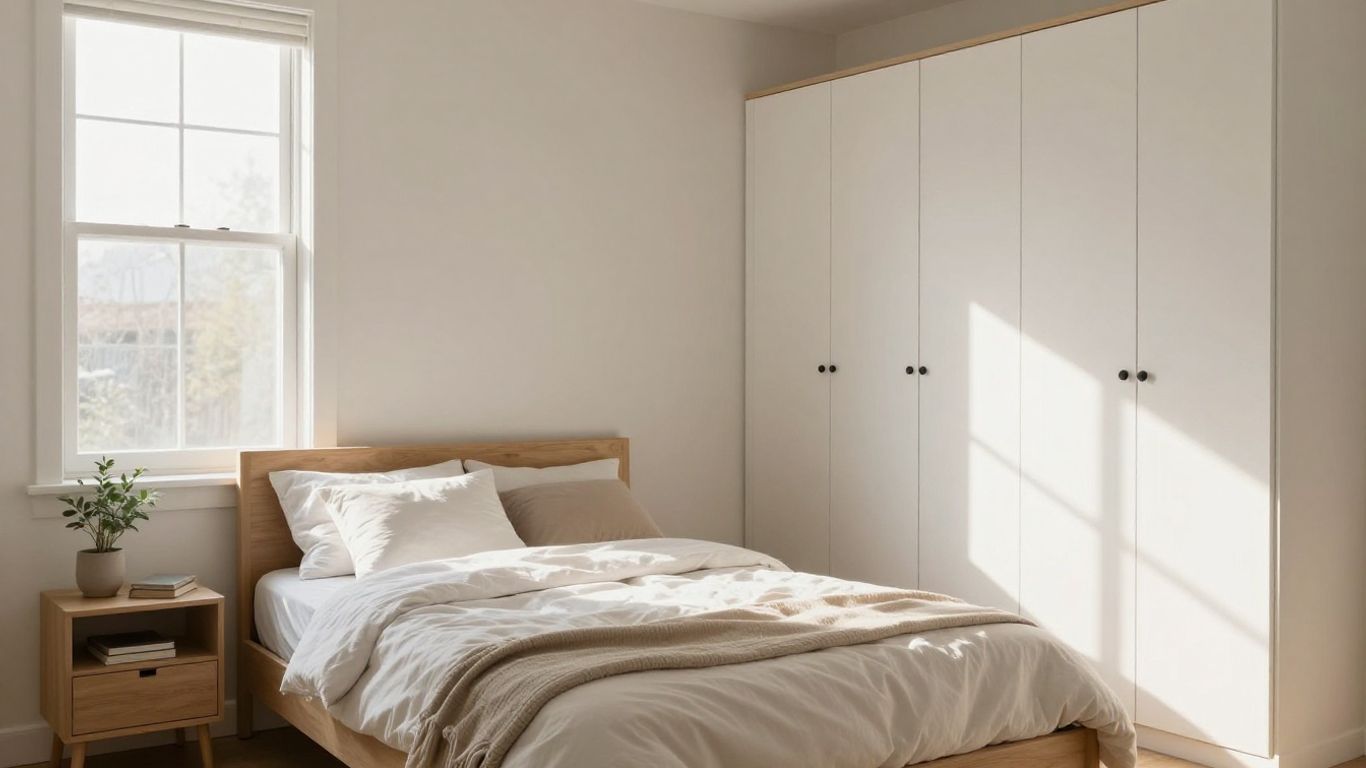
A lot of the homes we renovate in Montreal and Laval — especially older triplexes and semi-detached houses — have at least one bedroom that’s long, narrow, or just awkwardly proportioned. We end up building a fair number of custom closets, wall-mounted shelving units, and built-in storage pieces specifically to solve for that, so this is a layout problem I’ve walked through with clients more times than I can count. Here’s what actually works.
Getting Bedrooms Design Layout Right in a Small Room
Good bedrooms design layout in a tight space comes down to a few decisions made in the right order: bed placement first, storage second, everything else last. Most of the narrow bedrooms we work in fail not because they’re too small to function, but because the furniture went in before anyone measured the walkways or thought about where the door swings.
Here’s the order we walk clients through:
- Place the bed first, ideally against the longest wall, facing the door where possible. Everything else gets arranged around it.
- Keep at least 20 inches of clearance on at least one side of the bed — anything tighter and making the bed becomes a daily obstacle course.
- Choose storage furniture over decorative furniture. A bed with built-in drawers or a storage ottoman does double duty; a purely decorative accent chair in a narrow room usually just becomes a place to pile laundry.
- Limit yourself to a few larger pieces rather than several small ones. A single well-scaled dresser reads cleaner and takes up less visual space than three small pieces doing the same job.
Furniture Arrangement That Actually Works
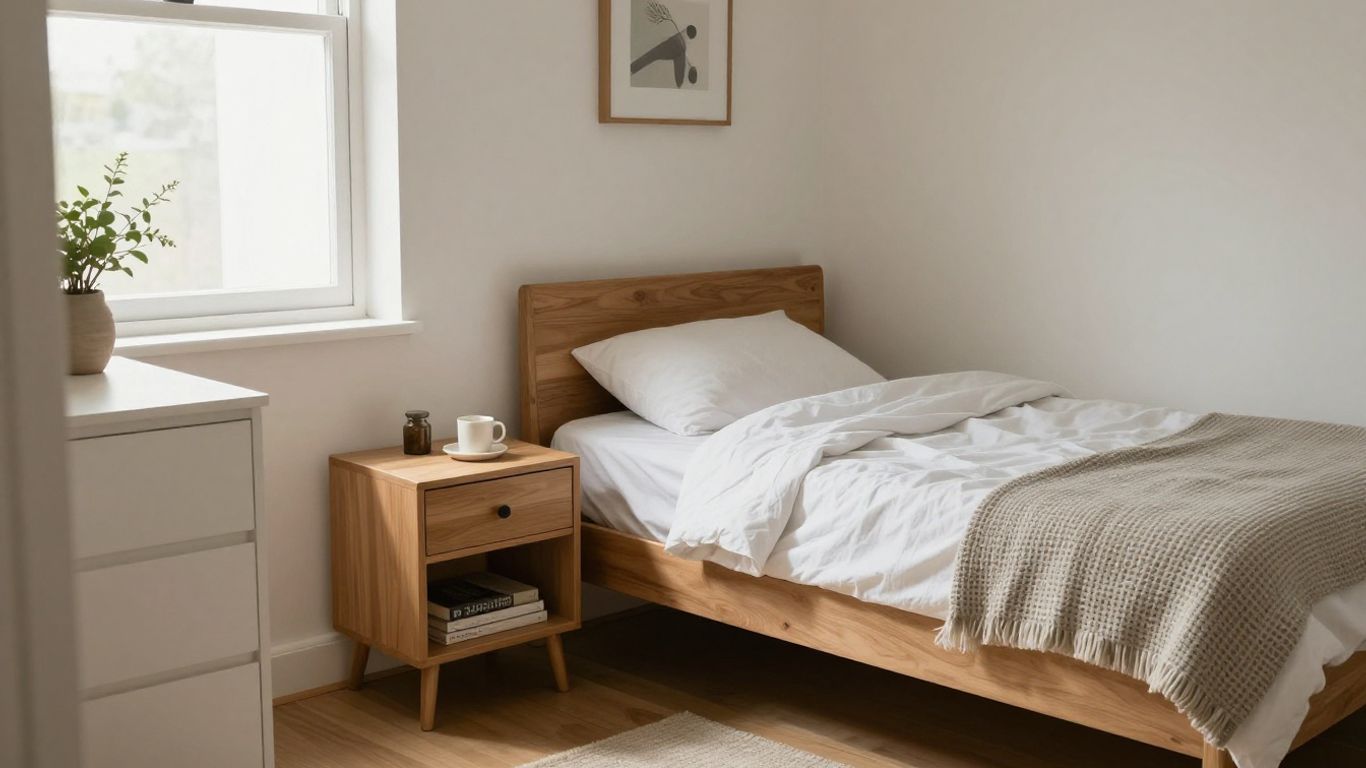
Once the bed is placed, the rest of the room follows from there. A few things we tell clients before they buy anything:
Skip the second nightstand if one side of the bed is tight against a wall or blocks a door — a single larger nightstand between two beds, or a small wall-mounted shelf, does the job without the clutter. Tall, narrow wardrobes or bookshelves add storage without eating into your floor footprint the way a wide dresser does. And before anything gets delivered, we always recommend testing the layout with painter’s tape on the floor — it’s a lot easier to reposition tape than to move a full dresser twice.
| Standard Piece | Space-Saving Alternative |
|---|---|
| Regular nightstand | Floating shelf or wall-mounted table |
| Standard bed frame | Storage bed or lofted bed |
| Tall freestanding dresser | Dresser built into the closet, or under-bed storage |
Color Choices That Make a Narrow Room Feel Bigger
Colour genuinely changes how a small bedroom reads. Light, cool tones — soft blues, pale greys, warm off-whites — reflect more light and tend to make a narrow room feel more open. That said, we’ve painted plenty of single accent walls in a deep navy or forest green for clients who wanted the room to feel cozy rather than expansive, and it works well as long as it’s contained to one wall or the ceiling rather than the whole room.
A trick we use often: painting the ceiling slightly lighter than the walls draws the eye upward and makes a room with standard 8-foot ceilings feel a bit taller than it is. If the room doesn’t get much natural light, lean lighter across the board — dark tones in a dim room tend to close the space in rather than add character to it.
Storage That Doesn’t Eat the Floor
In a narrow bedroom, storage has to work vertically, because there isn’t floor space to spare. Built-in wardrobes that run floor-to-ceiling — especially ones we build into an alcove or flanking either side of the bed — hold significantly more than a standard freestanding closet without expanding the footprint. Under-bed storage (rolling bins, or a storage bed with a lift-up base) is worth using rather than leaving that space empty. Floating shelves above the bed or along the longest wall handle books and display items without adding visual bulk the way a bookshelf would.
If you have a closet already, tucking a dresser inside it is one of the simplest wins — it clears the main floor area entirely and instantly makes the room feel less cramped.
Lighting That Makes the Room Feel Larger
A single overhead fixture is usually the weakest lighting choice for a small bedroom — it flattens the room and does nothing to disguise the proportions. We generally layer at least two or three light sources: wall sconces flanking the bed (which frees up nightstand space entirely), a slim floor lamp for ambient light, and if the budget allows, small accent lighting on artwork or a feature wall.
Mirrors do a lot of work here too. Positioned across from a window, a mirror bounces natural light back into the room and genuinely makes it feel brighter. A dimmer switch is a small addition that gives you control over mood without needing multiple fixtures.
Design Tricks Worth Using
A few things that consistently make a narrow bedroom feel more spacious once we’re finished:
- Hanging curtains close to the ceiling, rather than at the window frame, to draw the eye upward
- Using a large mirror or a floor-length mirror in an underused corner
- Keeping wall art and shelving off the floor to keep sightlines clear
- Vertical paneling or vertical-line wallpaper, which subtly makes ceilings read taller
Mistakes We See Most Often
The narrow bedrooms that feel the most cramped usually share the same few problems:
- An oversized bed for the room — a queen or king that leaves no real walking space around it makes the whole room feel smaller, not more luxurious.
- Too much small furniture. A handful of small pieces adds visual clutter faster than one or two well-scaled ones.
- Wall space left empty. Skipping shelves, hooks, or wall-mounted lighting means fighting for floor space you don’t have.
- No closed storage plan. Without somewhere to put things away, even a well-laid-out room reads as messy within a week.
- A single overhead light doing all the work, which flattens the room visually.
Before buying anything, it’s worth asking of every piece: does it fit, does it store something, and does it actually make the room work better? If the answer to any of those is no, it’s usually worth leaving out.
Frequently Asked Questions
How can I make a small, narrow bedroom look bigger without renovating?
Light wall colours, a well-placed mirror, and clearing wall-adjacent furniture in favour of wall-mounted storage go a long way without any construction involved.
What’s the best bed type for a small bedroom?
A storage bed with built-in drawers is the most functional choice for most small bedrooms because it makes use of the otherwise unused space beneath the mattress.
Should I use dark or light paint in a small bedroom?
Light colours generally make a small room feel more open, but a single dark accent wall or ceiling can add character without making the room feel smaller, as long as it’s used selectively rather than throughout.
How do I arrange furniture in a narrow bedroom?
Start with the bed against the longest wall, maintain at least one clear walking path, and choose vertical storage such as tall wardrobes or floating shelves instead of wide furniture that takes up valuable floor space.
What storage works best in small bedrooms?
Under-bed storage, built-in or closet-integrated dressers, and floating wall shelves consistently provide the best storage solutions for small bedrooms while maximizing available floor space.
Planning a Bedroom Renovation?
If you’re working with an awkward or narrow bedroom in Montreal or Laval and want built-in storage, custom shelving, or a full layout redesign, our team at SKLZ Construction can help plan and build it properly. Reach us at (438) 826-7584 or info@sklzconstruction.com for a free quote.
Sebastien Lalonde is the founder of SKLZ Construction, a residential renovation company based in Laval Quebec, serving the greater Montreal area since 2013.