
Key Takeaways
A walk-in shower can make a bathroom feel more open, but the right design depends on your room, daily routines and renovation scope. Think through water control, access and finishes before choosing a layout.
- Choose between an open entry, a curbless design or a glass-enclosed shower based on your bathroom and comfort preferences.
- Plan tile, storage and fixtures together so the shower is practical as well as visually cohesive.
- A tub conversion can work in a small bathroom, though the available space and plumbing affect the design.
- Waterproofing, drainage, ventilation and safe footing deserve attention before installation begins.
- Local project costs depend on materials, labour, existing conditions and any plumbing or layout changes.
What Is a Walk-In Shower?
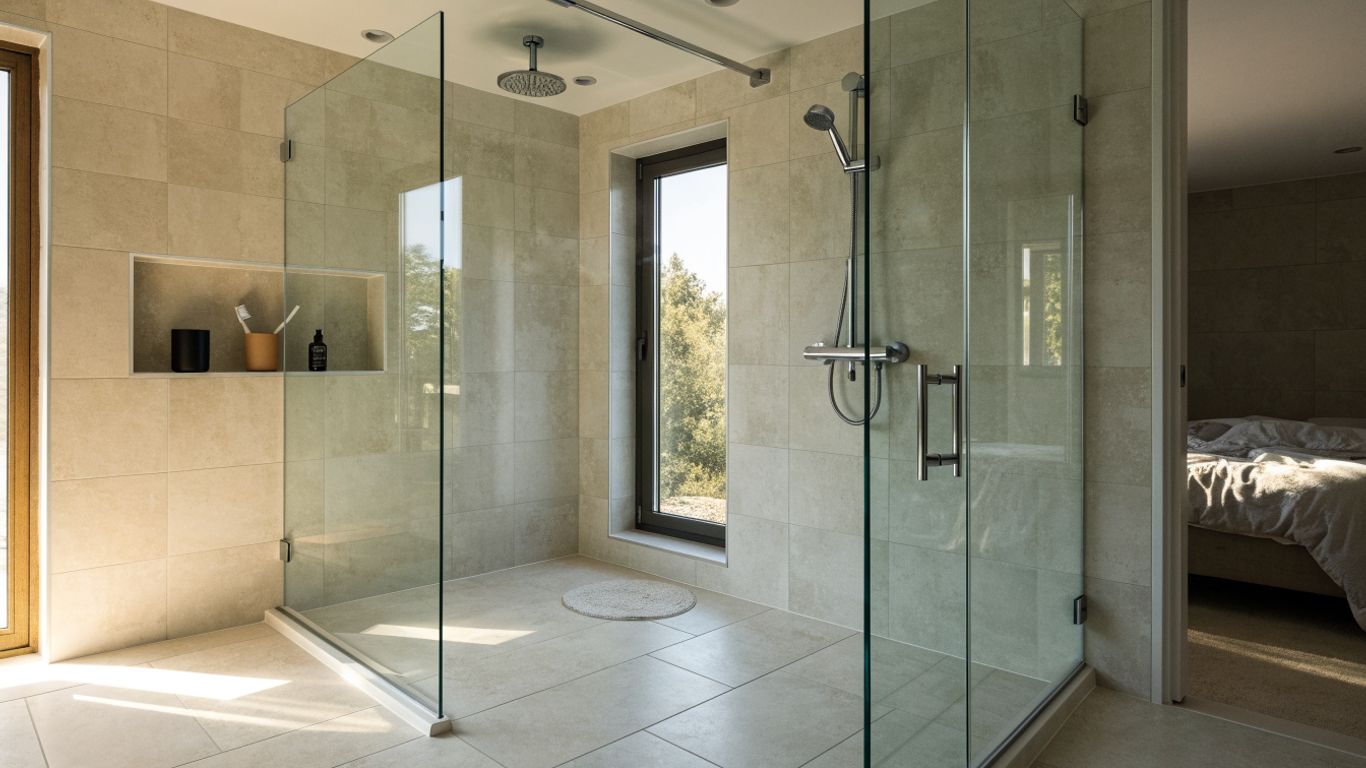
A walk-in shower is a shower area you enter without stepping over the tall side of a bathtub. Depending on the design, it may have a low threshold or a level entry, and it can be open or enclosed with glass. The phrase describes a range of layouts rather than one fixed style.
For your bathroom, the main distinction is how the shower contains water and how you move into it. A glass panel can keep the space visually open while limiting spray, while a doorless layout depends on the shower’s dimensions, slope and showerhead position. Entry width and footing matter too, especially if you want the room to work comfortably for different household members.
A walk-in shower can be part of a larger bathroom renovation in Laval & Montreal or a replacement for an existing tub or shower. Before you settle on a look, consider what must change behind the finished surfaces, including the drain, plumbing and floor assembly. A well-planned layout balances the clean appearance you want with the practical demands of daily use.
Walk-In Shower Design Options
Your choice of enclosure affects the feel of the bathroom as much as the shower itself. An open entry can create an airy look, while glass helps define the wet area; a curbless design changes the transition at the floor. Think about splash control, privacy and access along with appearance.
Doorless and Open Walk-In Showers
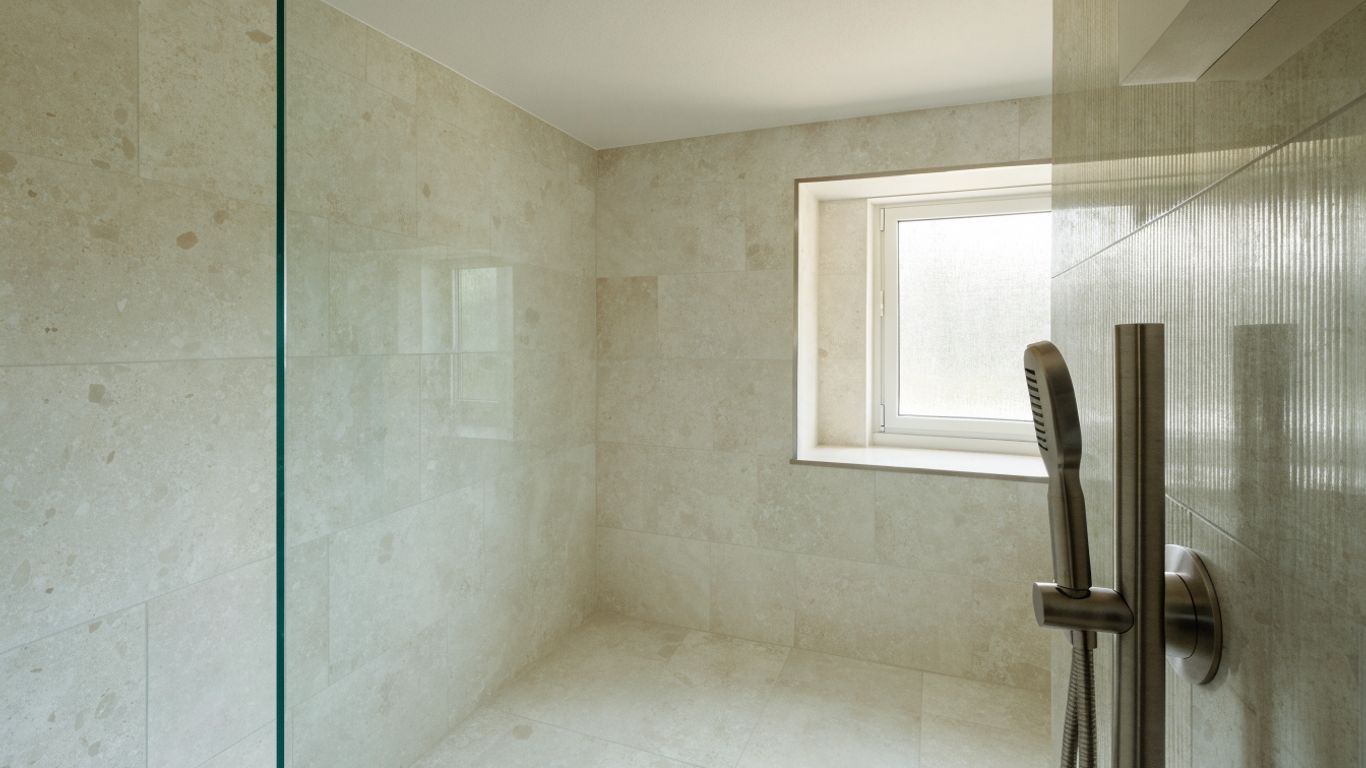
A doorless shower can make a bathroom feel less divided, since there is no hinged or sliding door to interrupt the view. The trade-off is that the spray area needs careful planning: a longer shower zone, a correctly placed showerhead and a well-positioned drain can help keep water within the wet area. Your room’s dimensions will determine whether an open entry is practical.
You can also use a fixed glass panel to retain some of the open look while limiting the path of splashing water. Consider where towels, cabinetry and the bathroom entrance sit in relation to the shower before deciding how much of the enclosure to leave open.
Curbless (Zero-Threshold) Walk-In Showers
A curbless shower has no raised curb at its entrance, creating a smoother transition from the bathroom floor. It can be useful when you want easier access, but it requires coordination between the shower floor, drain and surrounding floor so water flows where it should. The existing floor structure may affect how readily the design can be achieved.
Before committing to this option, discuss a few practical details with your installer:
- Confirm how the shower floor will slope toward the drain.
- Check whether the existing floor height and structure can accommodate the planned assembly.
- Decide where a glass panel or other splash barrier will sit.
- Review the finished transition between the shower and bathroom flooring.
These decisions are connected: a change in floor height can affect the drain, waterproofing and the final transition. Reviewing them together helps you understand what the design requires before the work begins.
Frameless Glass Panel and Enclosed Designs
A frameless glass panel can define the shower while keeping sightlines open, whereas a more enclosed design can contain spray and provide a greater sense of separation. Glass doors also affect how you enter and move through the room, so allow for their swing or sliding path when planning nearby fixtures. The best choice depends on the bathroom’s layout and how much openness or enclosure you prefer.
Glass is only one part of the design. Consider how its edges, hardware and surrounding tile will meet, and whether the arrangement is easy to clean. If privacy is a concern, you can explore finishes or configurations that soften the view without making the whole room feel closed in.
Walk-In Shower Ideas for Tile, Storage and Fixtures
Tile sets much of the shower’s character, but it also needs to suit the surfaces and joints of a wet area. Large-format tile can create a quieter visual pattern, while smaller tile may be useful on a sloped shower floor. Your installer can help confirm that the chosen tile and layout suit the floor slope and shower assembly. If you are updating the whole room, read these bathroom design mistakes to avoid during a renovation first.
Storage is easiest to plan before the walls are finished. A recessed niche can keep bottles off the floor, and a ledge or built-in shelf may work where wall framing or plumbing limits a niche. Think about what you reach for in the shower and position storage where it is convenient without placing it directly in the spray path.
Fixtures should feel coordinated, but their placement matters more than a matching finish alone. Choose the showerhead, controls and any handheld component with the user’s reach and the enclosure layout in mind. In a Quebec bathroom, radiant floor heating may be worth exploring as a separate comfort upgrade; this guide to radiant floor heating costs discusses considerations for Montreal and Laval projects.
Walk-In Shower Ideas for Small Bathrooms and Tub Conversions
In a compact bathroom, replacing a tub with a shower can free up visual space, but it does not automatically make the room more functional. Measure the available footprint, doorways and clearances around the vanity and toilet before choosing a shower shape; our bathroom layout design guide explains how to plan those clearances. A clear glass panel or a simple tile pattern can help maintain an open feeling without relying on decoration alone. If your bathroom is in a condo, check your building’s rules before planning plumbing or floor changes; our condo renovation guide covers what to consider.
A tub conversion may let you use the existing plumbing location, though the old drain and floor conditions still need inspection. If you want a bench, niche or wider entry, account for those features in the layout instead of adding them after the footprint is set. It is also worth considering whether keeping a bathtub elsewhere in the home matters to your household, and if you only want to refresh your current tub, bathtub reglazing is another option to compare.
For a narrow room, choose fixtures and storage that do not intrude on the main path, such as a compact bathroom vanity. A sliding enclosure may avoid the swing of a hinged door, while a shallow niche can provide storage without taking up floor area. The workable solution comes from the room’s measured dimensions, not from a design image viewed out of context.
Things to Consider Before Walk-In Shower Installation
Before walk-in shower installation begins, look beyond the surface finishes and consider what the room needs to function well. The footprint, drain, water protection and ventilation all influence the design and scope of the work. Reviewing these conditions early can help you compare options with a clearer understanding of what is involved.
Space, Plumbing and Drain Placement
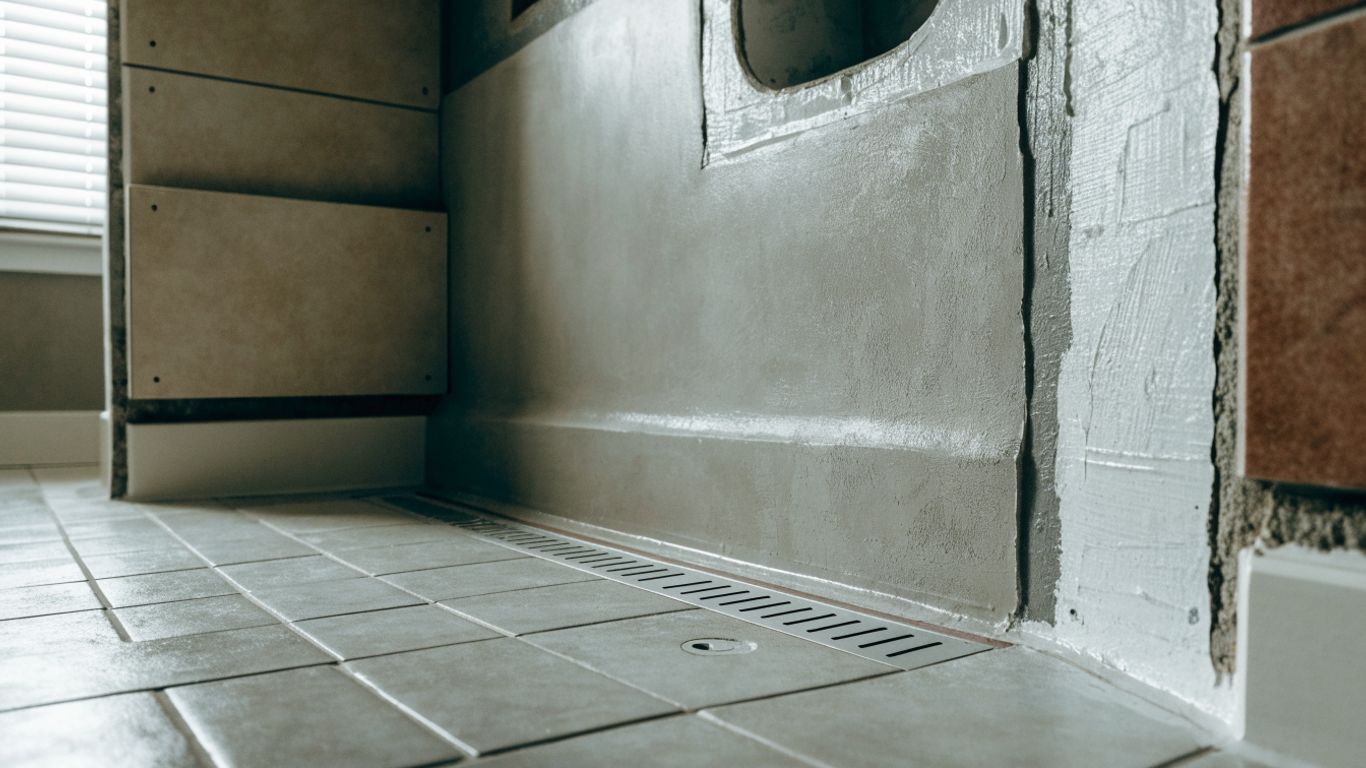
Measure the shower area and the routes into it, including the bathroom doorway and the path around nearby fixtures. The drain location, supply lines and existing floor assembly can affect whether a new layout fits without substantial changes. If you are changing the shower footprint, have the plumbing and floor conditions assessed before choosing the final enclosure.
The drain is not just a finishing detail; it has to work with the floor slope and the planned shower area. Moving plumbing or altering the floor can add work, while keeping key elements in place may simplify the project. A site assessment gives you a more grounded basis for deciding which design is realistic.
Waterproofing and Ventilation
The visible tile is only one part of a shower installation. Water needs to be directed toward the drain, and the surfaces behind and beneath the finish need an appropriate waterproofing system. Waterproofing details matter because gaps or poorly handled transitions can allow moisture to reach building materials.
Ventilation is another part of moisture management. Check that the bathroom fan is operating properly and consider how the room clears humid air after a shower. The right approach depends on the bathroom and the existing ventilation system, so discuss concerns before walls and ceilings are closed.
Safety, Accessibility and Winter Comfort
Think about how you enter, stand and reach controls in the shower now, as well as how those needs might change. Slip-resistant flooring, grab bars, a seat or a handheld showerhead may suit some households, but each feature needs thoughtful placement. If accessibility is a priority, plan for it at the beginning rather than treating it as an accessory decision at the end.
Quebec winters can make tile feel cool underfoot, and bathroom comfort is worth considering alongside the shower itself. Heated flooring may be one option to investigate, subject to the renovation plan and electrical or heating requirements.
Walk-In Shower Installation Cost in Laval & Montreal
There is no single reliable price for a walk-in shower project in Laval or Montreal without knowing the room, materials and work involved. Replacing a shower in its current footprint may require a different scope than converting a tub, relocating a drain or rebuilding parts of the floor. Local labour, product selections and site conditions also influence the estimate.
The following factors can help you understand why two projects with a similar appearance may have different budgets:
| Project factor | What can affect the cost |
|---|---|
| Existing layout | Keeping or changing the shower footprint and plumbing locations |
| Surface choices | Tile, glass, fixtures and other finish selections |
| Floor and drain | Required slope, drain position and floor preparation |
| Hidden conditions | Repairs or updates discovered after existing finishes are removed |
Use the table as a guide for questions, not as a price quote. Ask for an estimate that separates the visible finishes from the preparation and installation work, and confirm what is included if the existing conditions need attention. Use these factors when planning your budget and timeline, and if you would like to spread the cost over time, see our renovation financing options.
Want a price for your bathroom? Call SKLZ Construction at (438) 826-7584 and tell us your shower size and whether you are keeping the current layout.
How the Walk-In Shower Installation Process Works
A typical project begins with a review of your goals, bathroom dimensions and existing conditions. You choose a layout and finishes, then confirm the scope of work, including plumbing or floor changes where needed. Clear planning helps set expectations before the existing shower or tub is removed.
During the work, the old fixtures and finishes are removed as required, and the shower area is prepared for the new base or floor, waterproofing and wall surfaces. Plumbing and drainage are coordinated with the design, followed by installation of the chosen tile, enclosure and fixtures. The order and duration vary depending on the project and what the existing bathroom reveals.
Before using the new shower, review the completed work and confirm that the enclosure, controls and drainage match the agreed plan. Ask how to care for the finishes and what to watch for as materials settle into everyday use. If the project involves changes to plumbing or other building work, find out whether you need a building permit for interior renovations and clarify any applicable local requirements with the appropriate municipal office or qualified professional.
Choosing a Walk-In Shower Installer in Laval & Montreal
The most important parts of a walk-in shower are the ones you will not see once the tile is up: the waterproofing, the slope of the floor and the drain connection. That is why the installer you choose matters as much as the design you pick.
Start with the licence. Ask for the contractor’s RBQ licence number and check it in the Régie du bâtiment du Québec’s licence registry before you sign anything. SKLZ Construction’s RBQ licence number is [INSERT RBQ LICENCE NUMBER].
Then ask each contractor you are considering:
- Who handles the plumbing, waterproofing and tile work?
- Which waterproofing system will be used, and how will the floor be sloped to the drain?
- What does the estimate include, and how are hidden problems found after demolition handled?
- What is the expected timeline, and who looks after permits?
We build walk-in showers for homeowners in Laval and Montreal, as well as in Blainville, Boisbriand, Terrebonne, Rosemère and Saint-Eustache. If you would like us to look at your bathroom, request a quote and tell us whether you are replacing a tub, upgrading an existing shower or changing the layout.
Walk-In Shower FAQs
Your bathroom’s layout, existing construction and local requirements may change the details, so get advice based on the project site for decisions about drainage, waterproofing or permits.
Are walk-in showers comfortable in cold Quebec winters?
They can be comfortable when the bathroom’s overall heating, ventilation and surface choices suit your needs. Consider how quickly the room warms up, whether the floor feels comfortable and how well humid air is cleared after showering. Heated flooring may be an option to discuss as part of the wider bathroom plan.
Do doorless showers leak water onto the floor?
They can allow splashes beyond the shower area if the size, slope, drain or showerhead position is not well suited to the room. A properly planned layout and, where appropriate, a fixed glass panel can help manage spray. The result depends on the specific dimensions and installation.
Do I need a permit to install a walk-in shower in Laval or Montreal?
Permit requirements can depend on the scope of the renovation and the work being done. Before starting, check with the relevant municipal office or a qualified local professional about the requirements for your address and project. Do not assume that every shower replacement has the same rules, and see our guide to renovation permit costs in Montreal and Laval for what to expect.
Can I convert my existing bathtub into a walk-in shower?
Often, a tub space can be redesigned as a shower, but the available footprint, plumbing and floor conditions determine what is practical. Have the existing area assessed before settling on a layout.
What should I ask for in a shower installation estimate?
Ask what preparation, materials, plumbing work, waterproofing, finishes and cleanup are included. Clarify how unexpected conditions or requested changes would be handled before work begins.
Conclusion
A walk-in shower works best when its appearance and construction are planned together. Compare open and enclosed designs, choose finishes that suit the room, and give drainage, waterproofing and access the attention they need before installation. If you are planning a walk-in shower in Laval or Montreal, SKLZ Construction can review your bathroom and give you a clear estimate. Call (438) 807-5238