
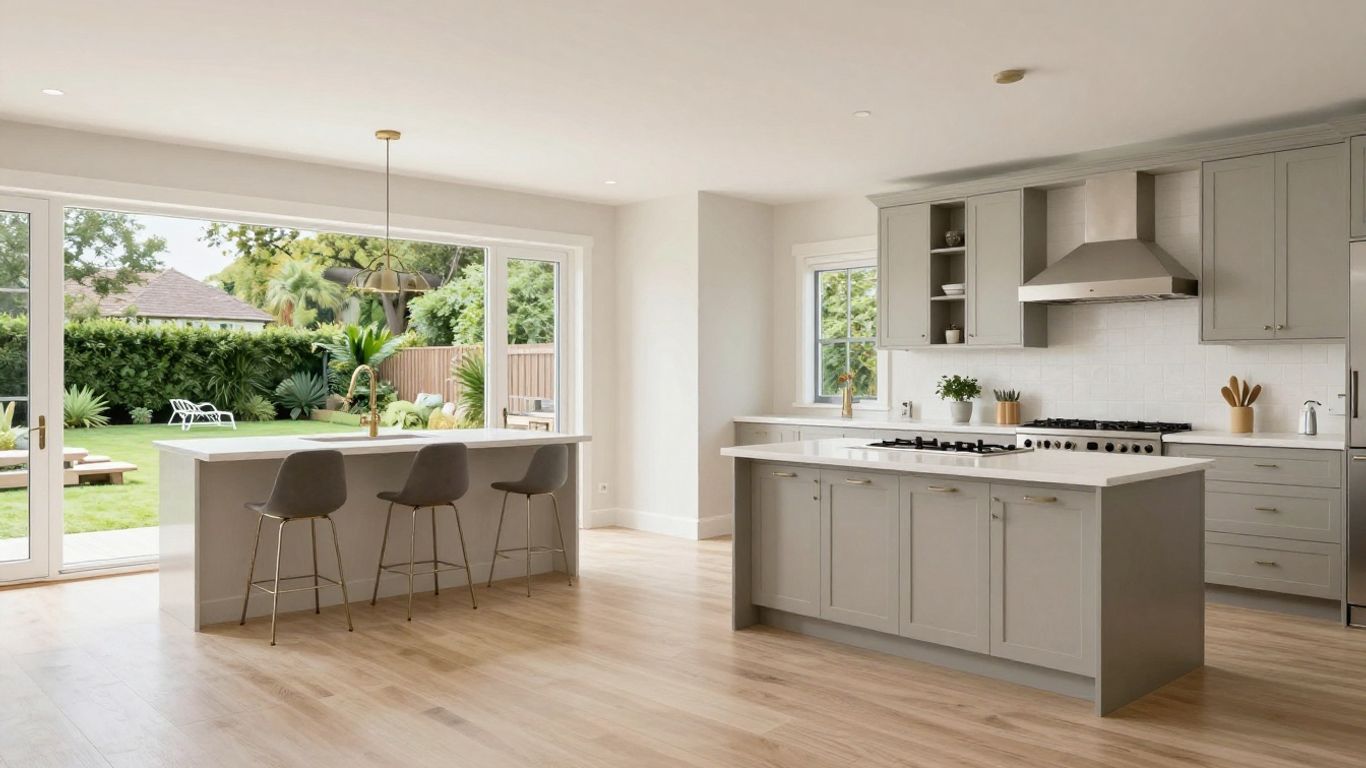
Sebastien Lalonde has this conversation with homeowners almost every week. Someone calls SKLZ Construction wanting to “redo the kitchen,” and by the end of the first walkthrough, the real question usually isn’t about cabinets or countertops at all — it’s whether they need more room, or just a better version of the room they’ve already got.
He’s been doing renovation work across Montreal and Laval since 2013, including kitchen remodeling in Montreal & Laval homeowners turn to when their existing space needs a complete rethink. He’s seen both sides go badly when someone picks the wrong one: a remodel crammed into a kitchen that was genuinely too small to begin with, or an expensive extension built onto a kitchen where the real problem was simply bad cabinets and a dead layout.
So let’s actually walk through the difference.
Extension: you’re adding square footage
A kitchen extension means building outward — pushing into the yard, removing an exterior wall, sometimes a new foundation, sometimes touching the roofline. It’s construction in the fullest sense: permits, structural work, often a longer timeline.
What you get for that is real, physical space. Room for an island that doesn’t block traffic. A dining area that isn’t wedged into a corner. Better light if the design brings in bigger windows or a connection to the backyard.
“People searching for a kitchen extension in Montreal usually already know their kitchen is too small,” Sebastien says. “The question I ask them is whether the space problem is real, or whether it’s actually a layout problem dressed up as a space problem. Those are different fixes.”
Montreal’s older housing stock makes this decision more common here than in newer suburbs — a lot of homes were built with kitchens sized for a different era, and the lot conditions, setbacks, and municipal approvals all shape what’s actually possible before a design ever gets drawn.
Remodel: you’re working with what you’ve got
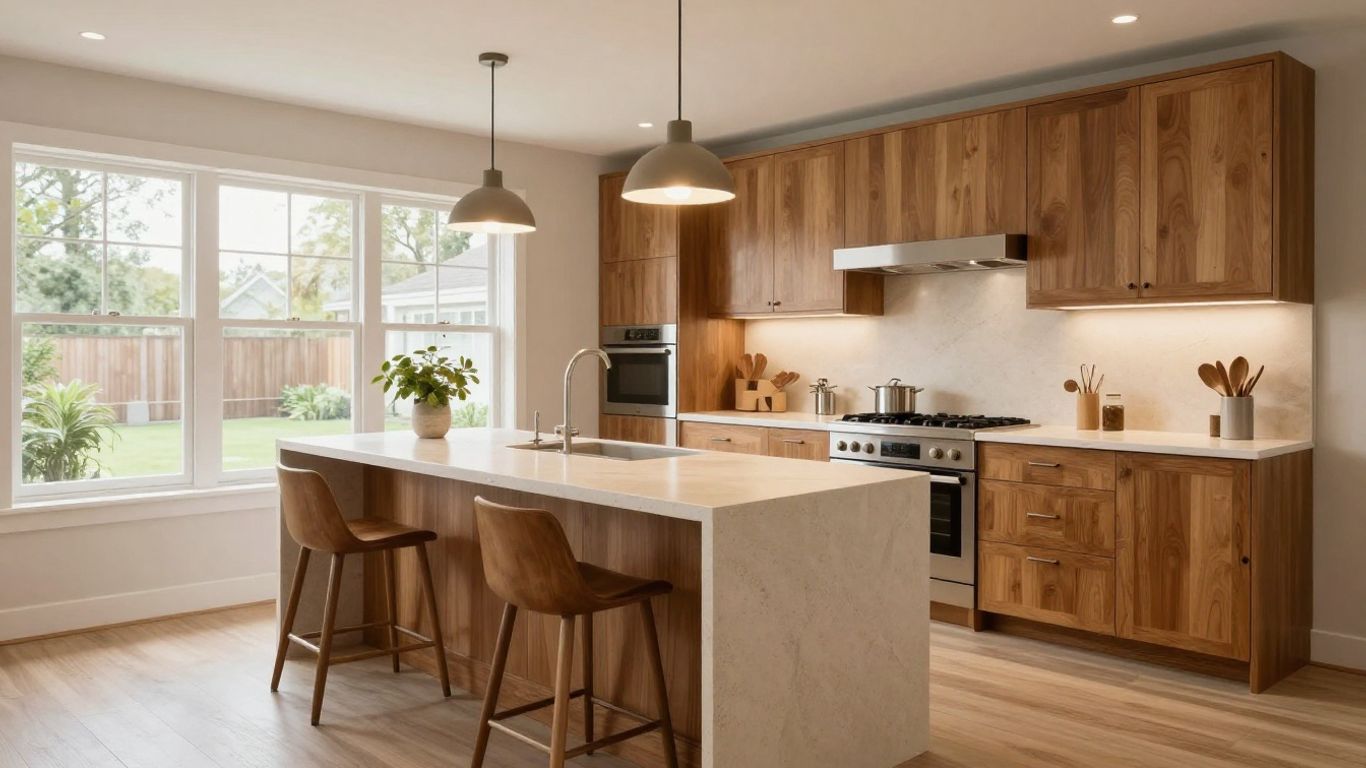
A full remodel stays inside the existing walls. New cabinets, new counters, new flooring, moved plumbing or wiring if needed, a reworked layout — all without touching the outside of the house or growing the footprint.
This is the right call more often than people expect. If the actual complaints are about worn-out cabinets, bad lighting, an awkward work triangle, or appliances that were placed by someone with no idea how a kitchen actually gets used — none of that requires more square footage. It requires a better plan for the square footage you already have.
“A lot of the kitchens I walk into are big enough,” Sebastien says. “They’re just organized badly. You’d be amazed how much a kitchen can change just from fixing where things are, without adding a single foot of space.”
How to actually tell which one you need
Try finishing this sentence: “The problem with our kitchen is ______.”
If the answer is something like “there’s nowhere to eat” or “three people can’t be in here at once” — that’s pointing at an extension. If it’s more like “it’s big enough, but I hate cooking in it” — that’s a remodel.
| Kitchen extension | Full remodel | |
|---|---|---|
| What it solves | Not enough physical space | A workable space that doesn’t function well |
| Structural involvement | Often — exterior walls, foundation, permits | Usually stays within existing walls |
| Timeline | Longer, more moving parts | Shorter, more contained |
| Best for | Homes where the kitchen feels cramped or cut off from the rest of the house | Homes where the footprint works but the finishes or layout don’t |
Neither one is the “bigger” or “better” choice by default. Sebastien’s seen plenty of clients talk themselves into an extension when a well-planned remodel would’ve solved the actual complaint for less money and half the disruption.
Questions worth asking yourself before you call anyone
- Is the frustration really about space, or about how the space is organized?
- Do you have realistic yard or side-lot room for an extension, and does the lot support it?
- Is the budget built for structural work, or just for finishes?
- How long are you planning to stay in this house? A remodel pays off faster if you’re moving in five years; an extension is more of a long-term bet.
What this looks like in practice
Sebastien’s team usually starts with a walkthrough, not a sales pitch — looking at the actual footprint, where people get stuck moving through the space, what’s structurally possible, and what the real budget range looks like before any design work starts. “I’d rather talk someone out of an extension they don’t need than sell them one,” he says. “The remodel jobs where we fixed the actual problem are the ones that get referrals.”
Frequently asked questions
Is a kitchen extension the same thing as a remodel?
No. An extension adds physical floor area to the house. A remodel reworks the existing kitchen without expanding it, though either project can include new finishes and fixtures.
Do I need a permit for a kitchen extension in Montreal?
Almost always, since it typically involves exterior or structural changes. Requirements vary by borough and by project, so this gets confirmed early, before design work goes too far.
Can a remodel include moving walls?
Yes — interior walls can move in a remodel. That still touches plumbing, electrical, and sometimes ventilation, so it’s not a small decision even without an exterior addition.
Which one is less disruptive to live through?
Generally the remodel, since the exterior structure stays untouched. How disruptive either one actually is comes down to scope and how the work gets phased.
How do I know if my kitchen is genuinely too small, versus just poorly laid out?
Watch how people actually move through it during a normal week — where they collide, where appliances or doors conflict, whether there’s room to prep and eat without blocking each other.
Talk it through before you decide
If you’re weighing a kitchen extension against a remodel, reach out to SKLZ Construction and Sebastien will walk your space with you before recommending either one. Call (438) 826-7584 or email info@sklzconstruction.com.